We are long overdue for an update… I blame life getting in the way.
The visually dramatic phase has finished, but so much has happened since we last posted! As mentioned previously, all the water pieces have been completed, and now all electrical has been finished! Surprisingly, the placement of the potlights was one of the most difficult decisions … do we want 9 lights in the main living area, or 12, or 10? Where do we want plugs, and how many? It was difficult as we didn’t know what furniture we would eventually have, or what would go where, or how bright the final lights would be. Plus, compared to the heavier construction, we actually could have an option as to where things went versus where the structural beams would go for instance.
One cool piece of both the pipe and the electrical work, is we now have an exterior tap and a working exterior outlet. This means, this summer can now water our plants from a hose instead of filling up watering cans from the kitchen, and the outlet means we can string some pretty lights up for warm summer evenings in the back garden.
Another big update is that we have windows! Well, 2 out of the 3 … one was mismeasured, so it went back to the vendor, but that is more than we had before! It is amazing how much natural light is now in the space.
Our only “runaway costs” for this project has actually been our HVAC, and that has also now been complete. Since the start of this project, almost all the ductwork in the basement, and the ducts that service the first floor have been replaced. Thank goodness that is now done, and we have heat moving around.
The most exciting piece that took place this week was the return of the washer and dryer!! Jon and I did our first loads this Sunday afternoon. I gave both machines a good clean, with a toothbrush, living outside in the winter for 6 weeks led to a lot of grime. They now look better than they ever had in our possession.
Our final pieces for phase 1 of the project should be done soon – we are waiting on replacing the stairs and that final window. Once the stairs are in, Bigsy can finish some framing, and that will be it!
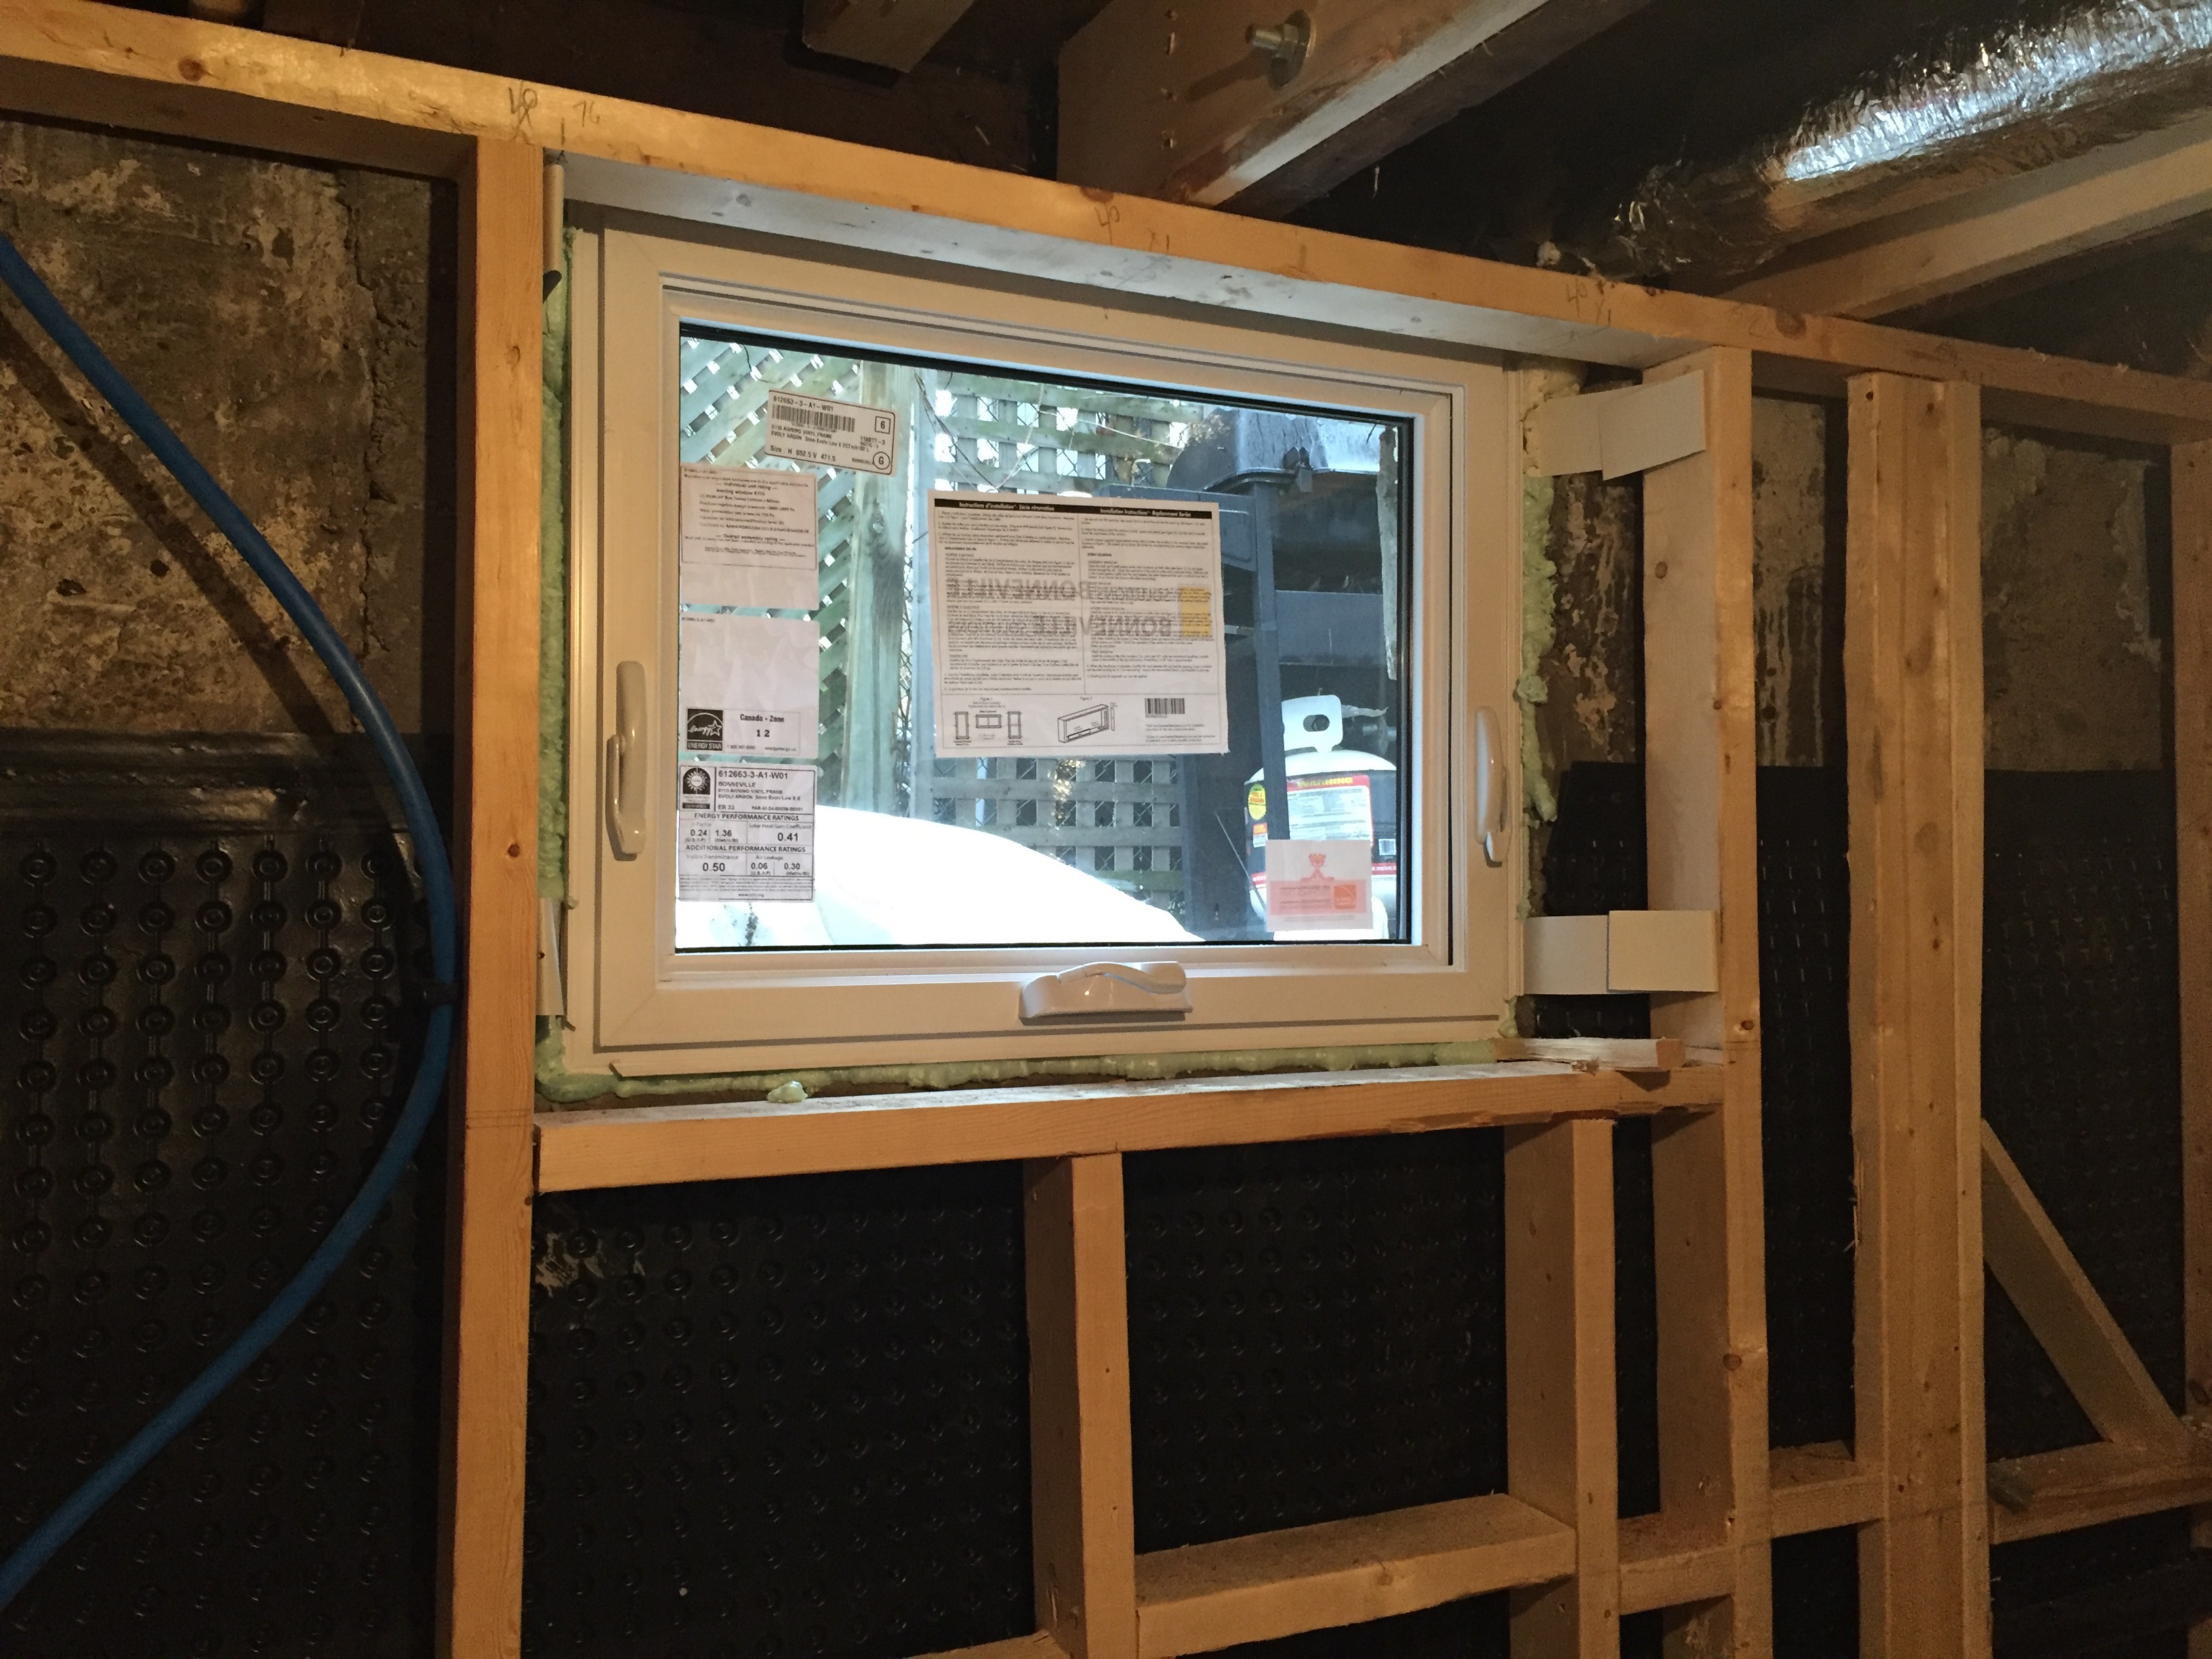
This window used to be a piece of wood, some broken glass and an old sweater filling the hole.
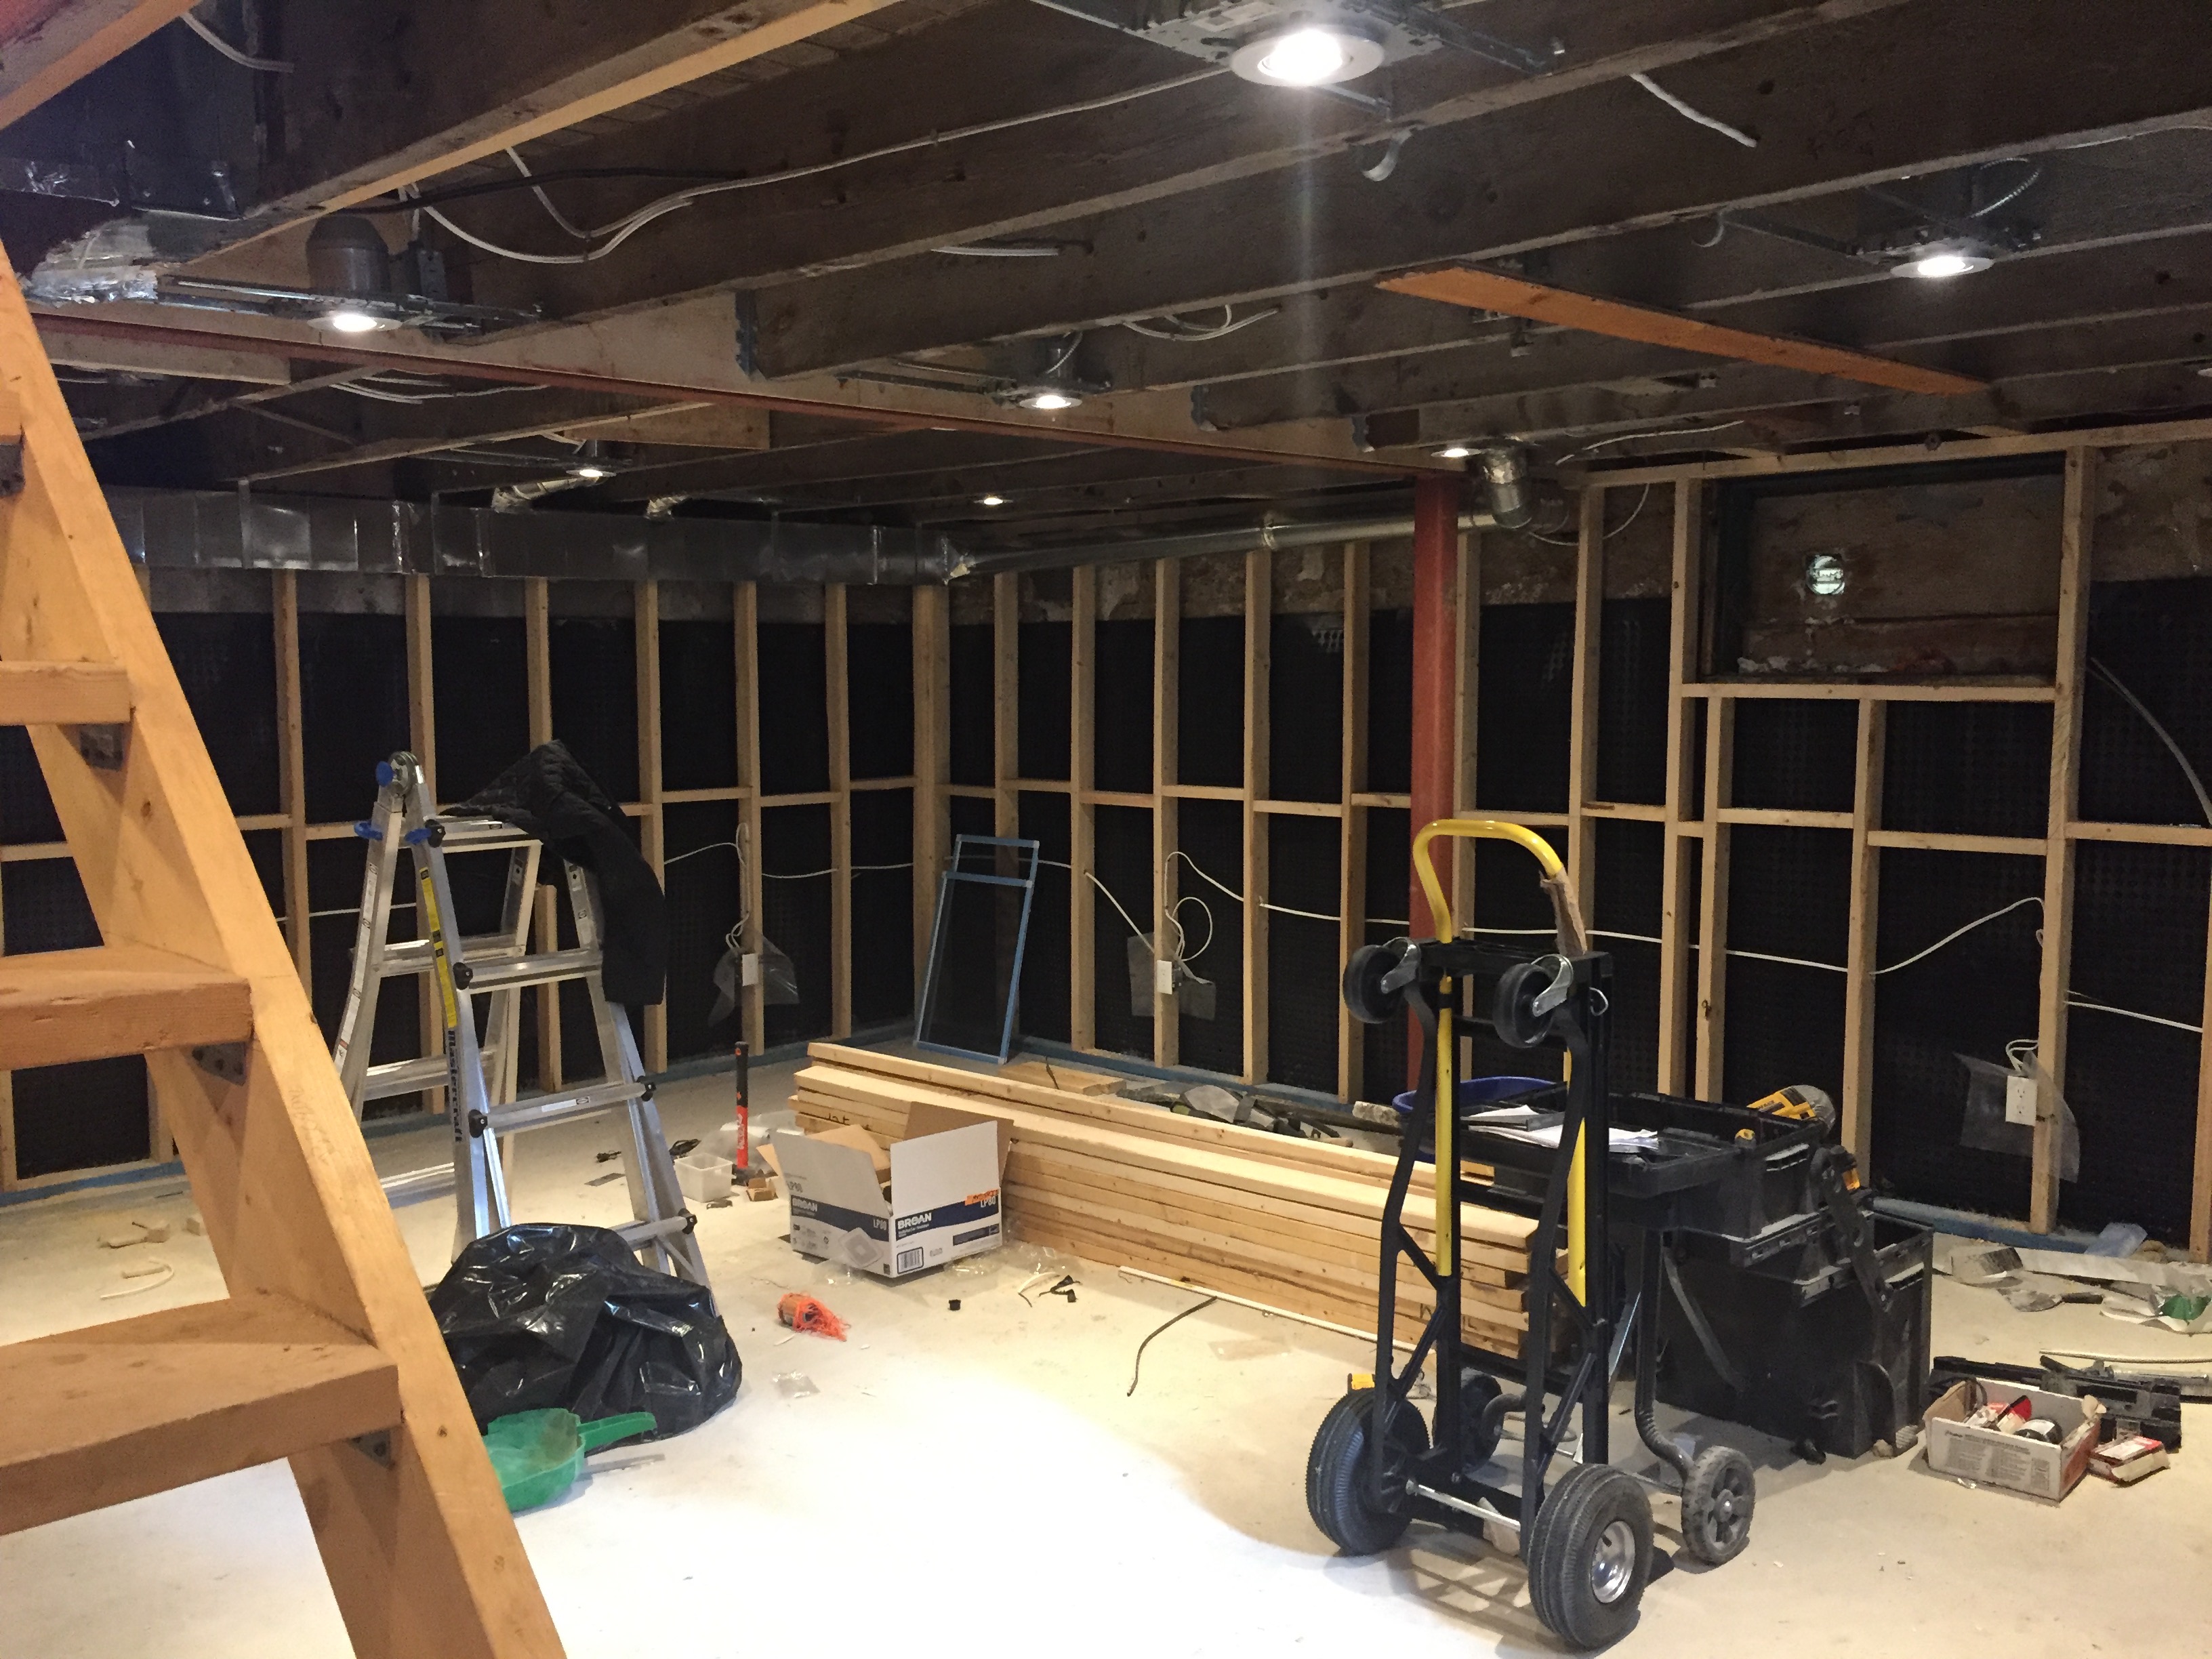
The main living area, soon to be home to a TV area and a bar.
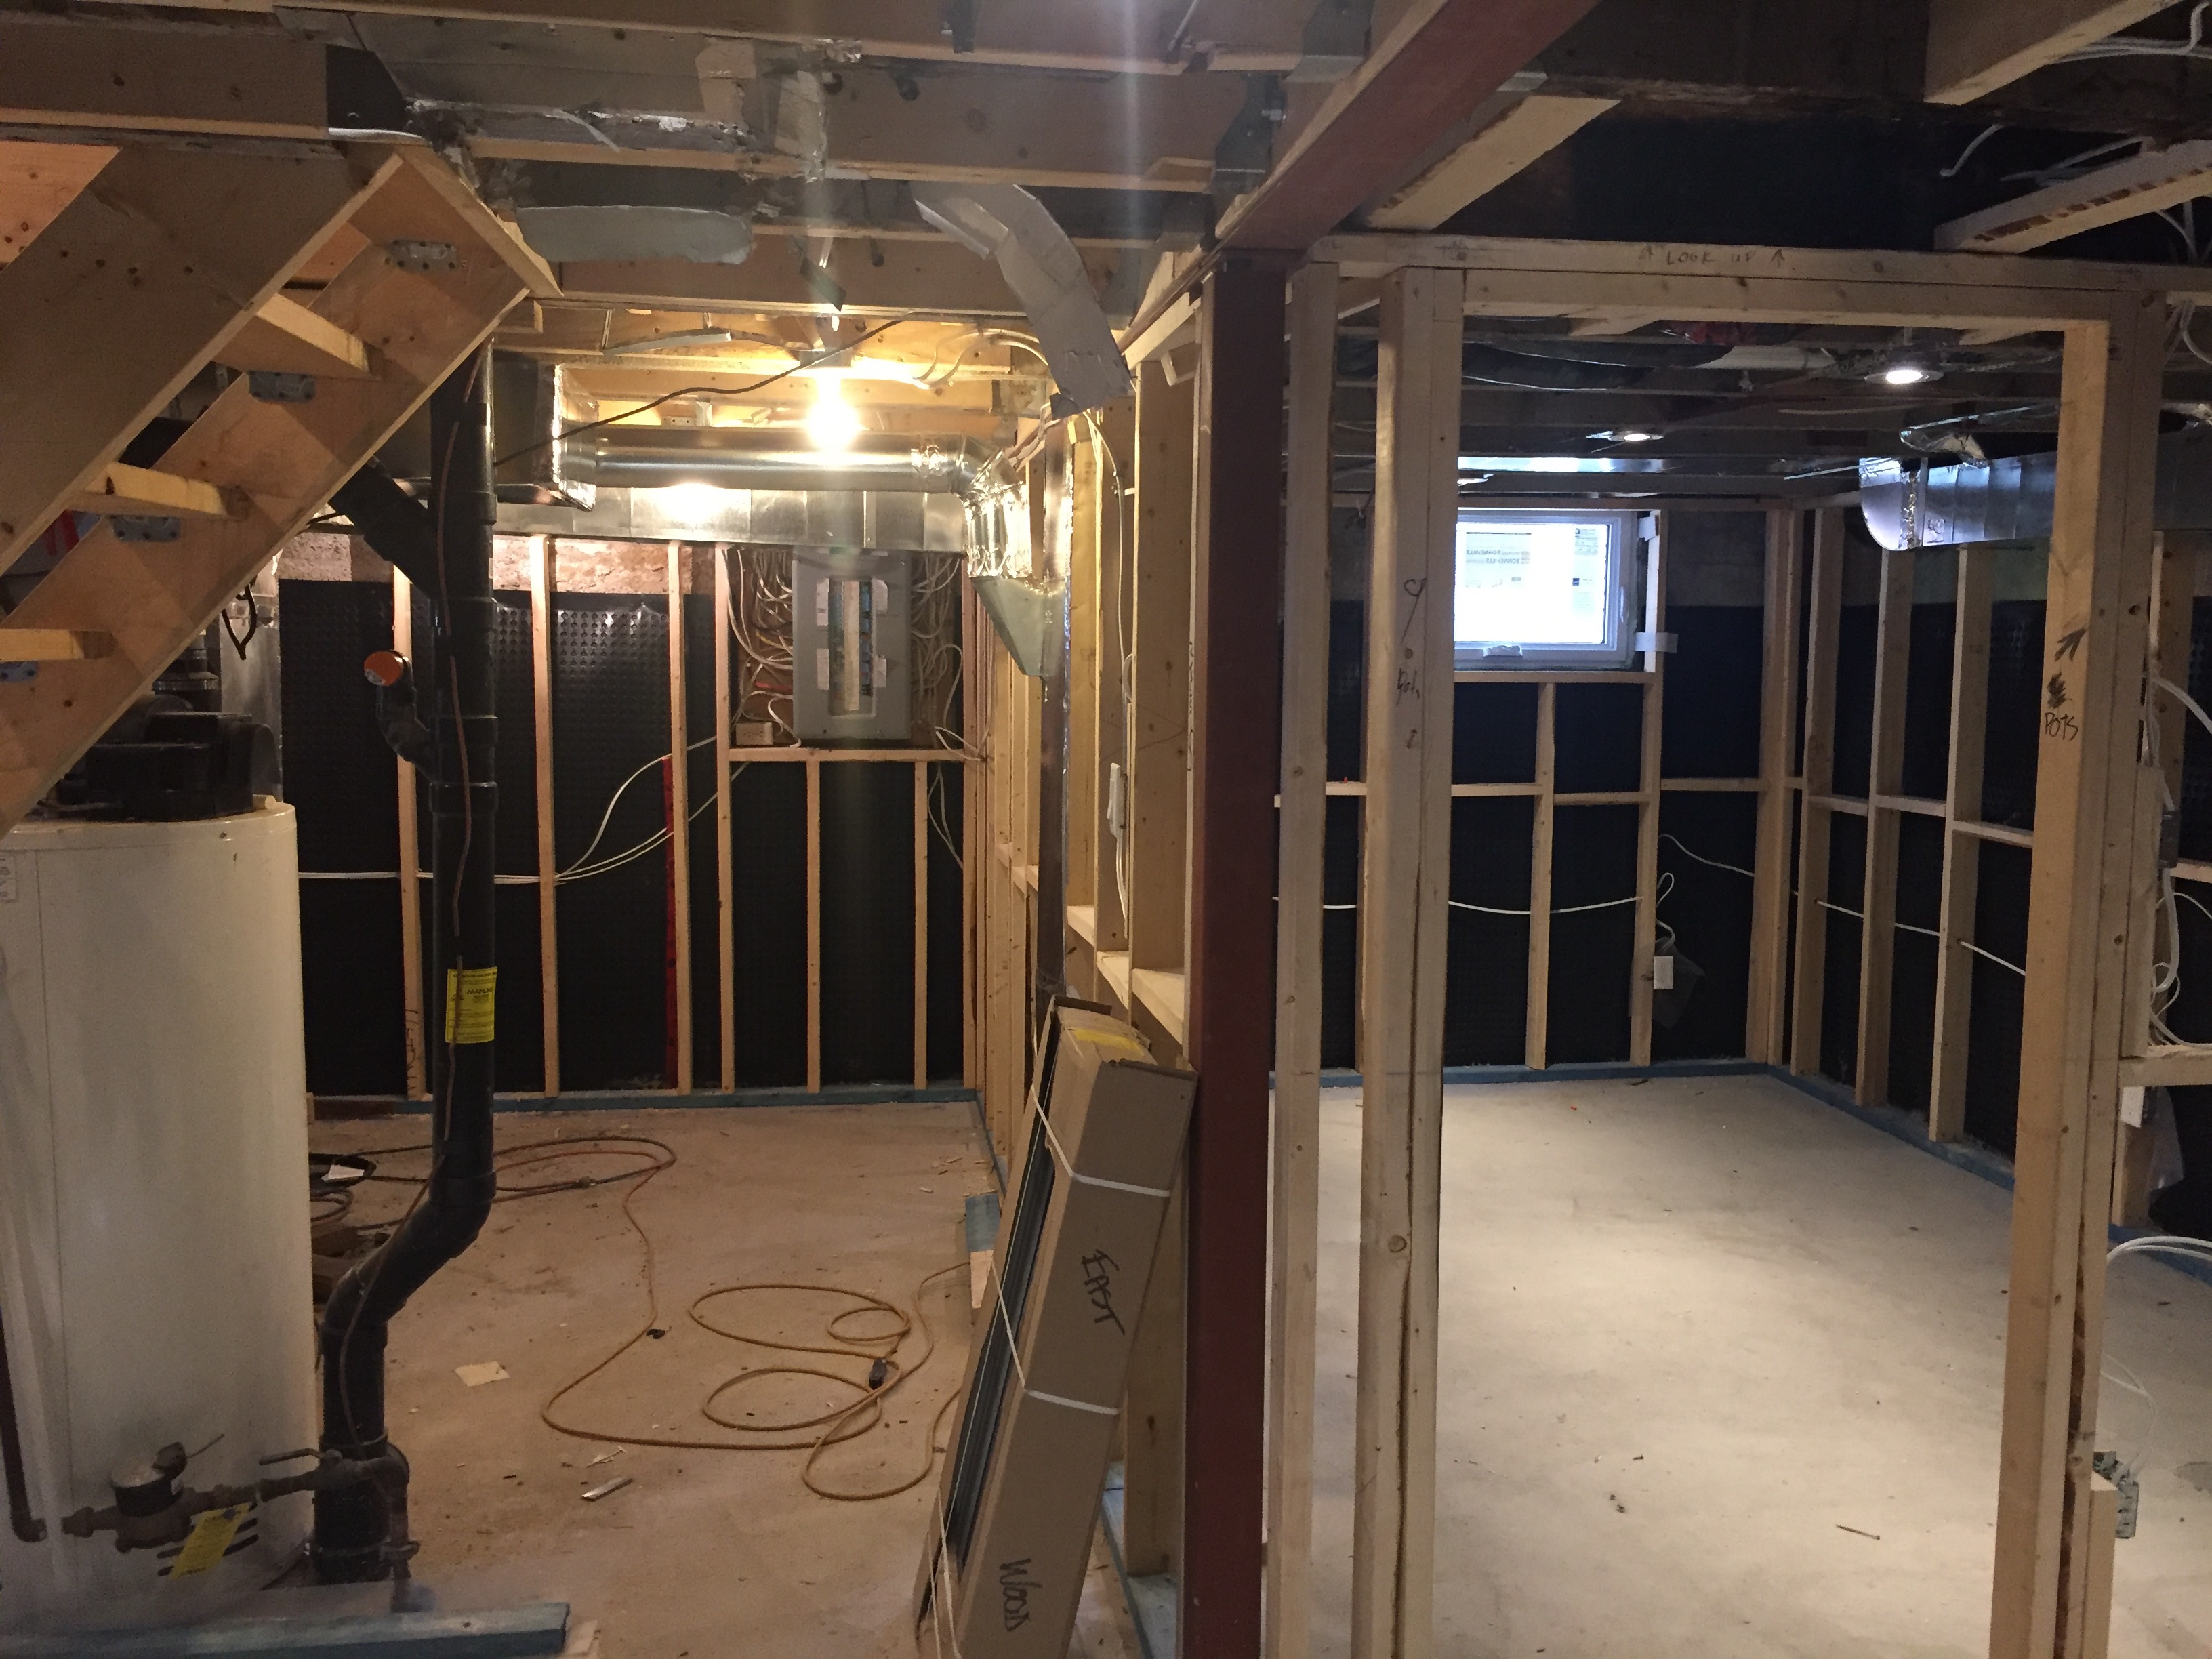
Storage on the left, bedroom to the right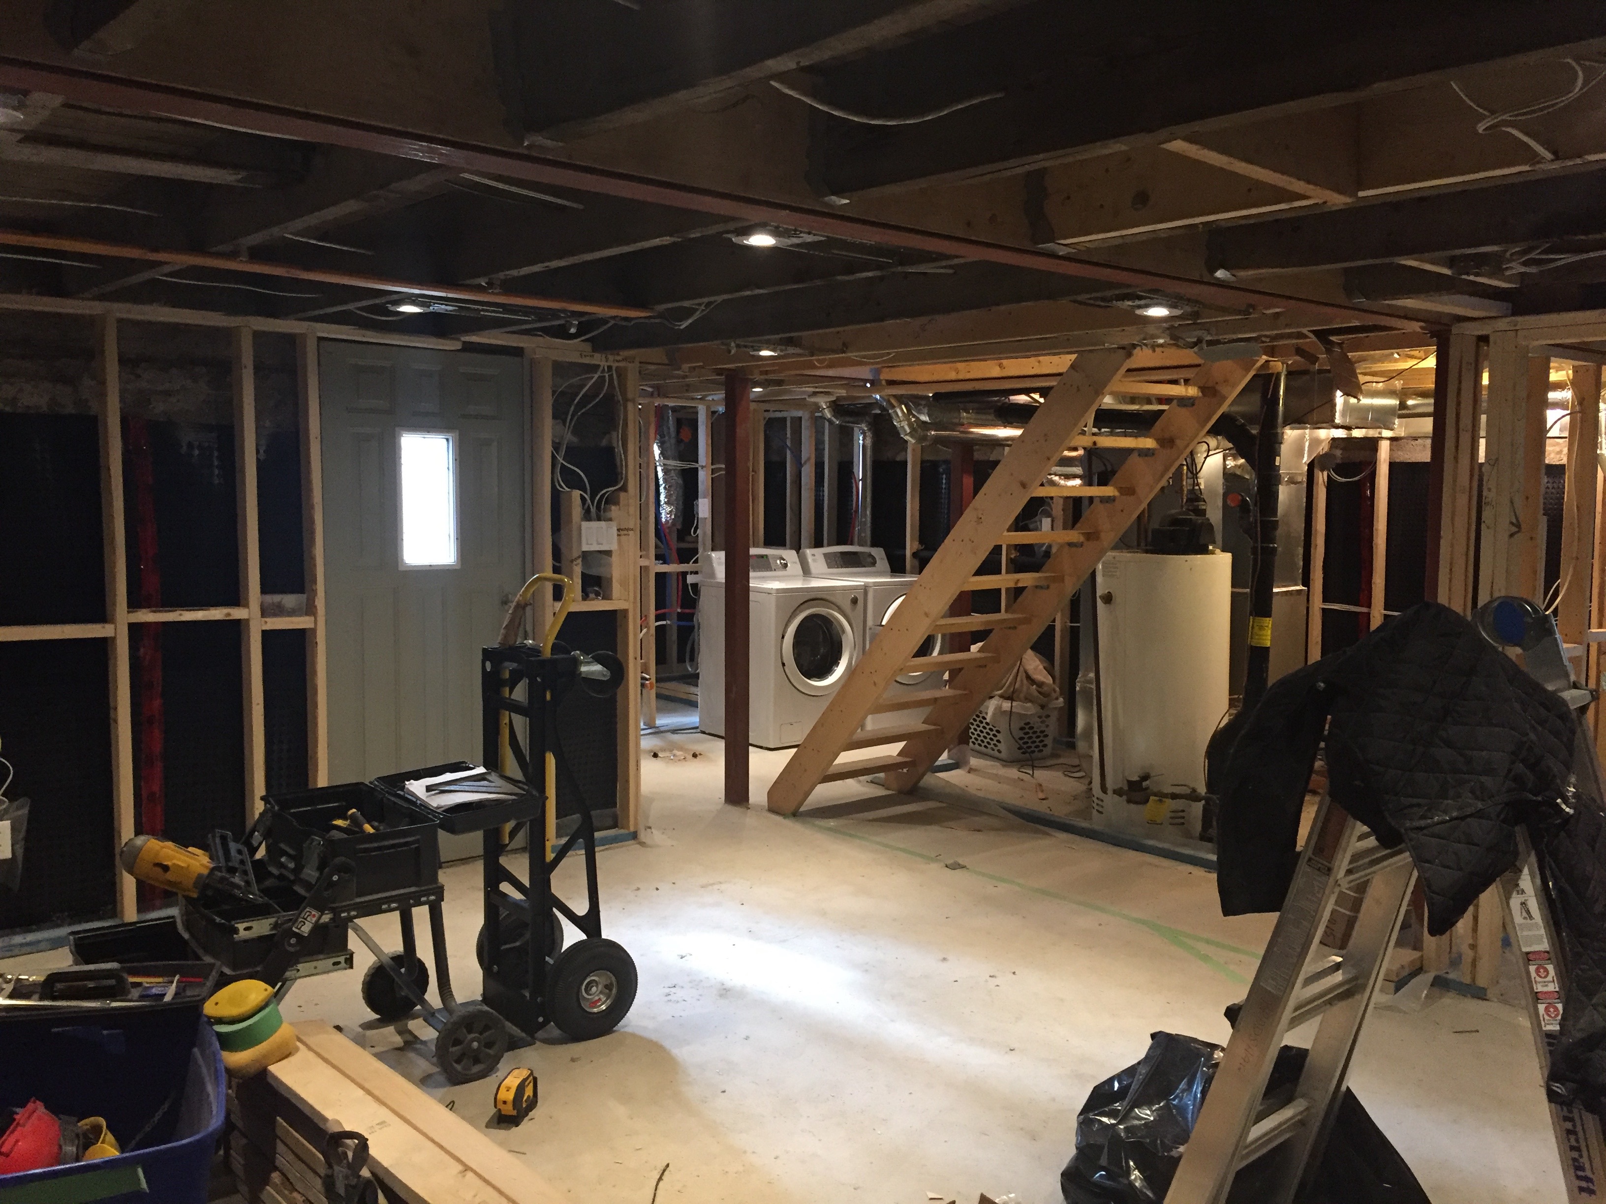
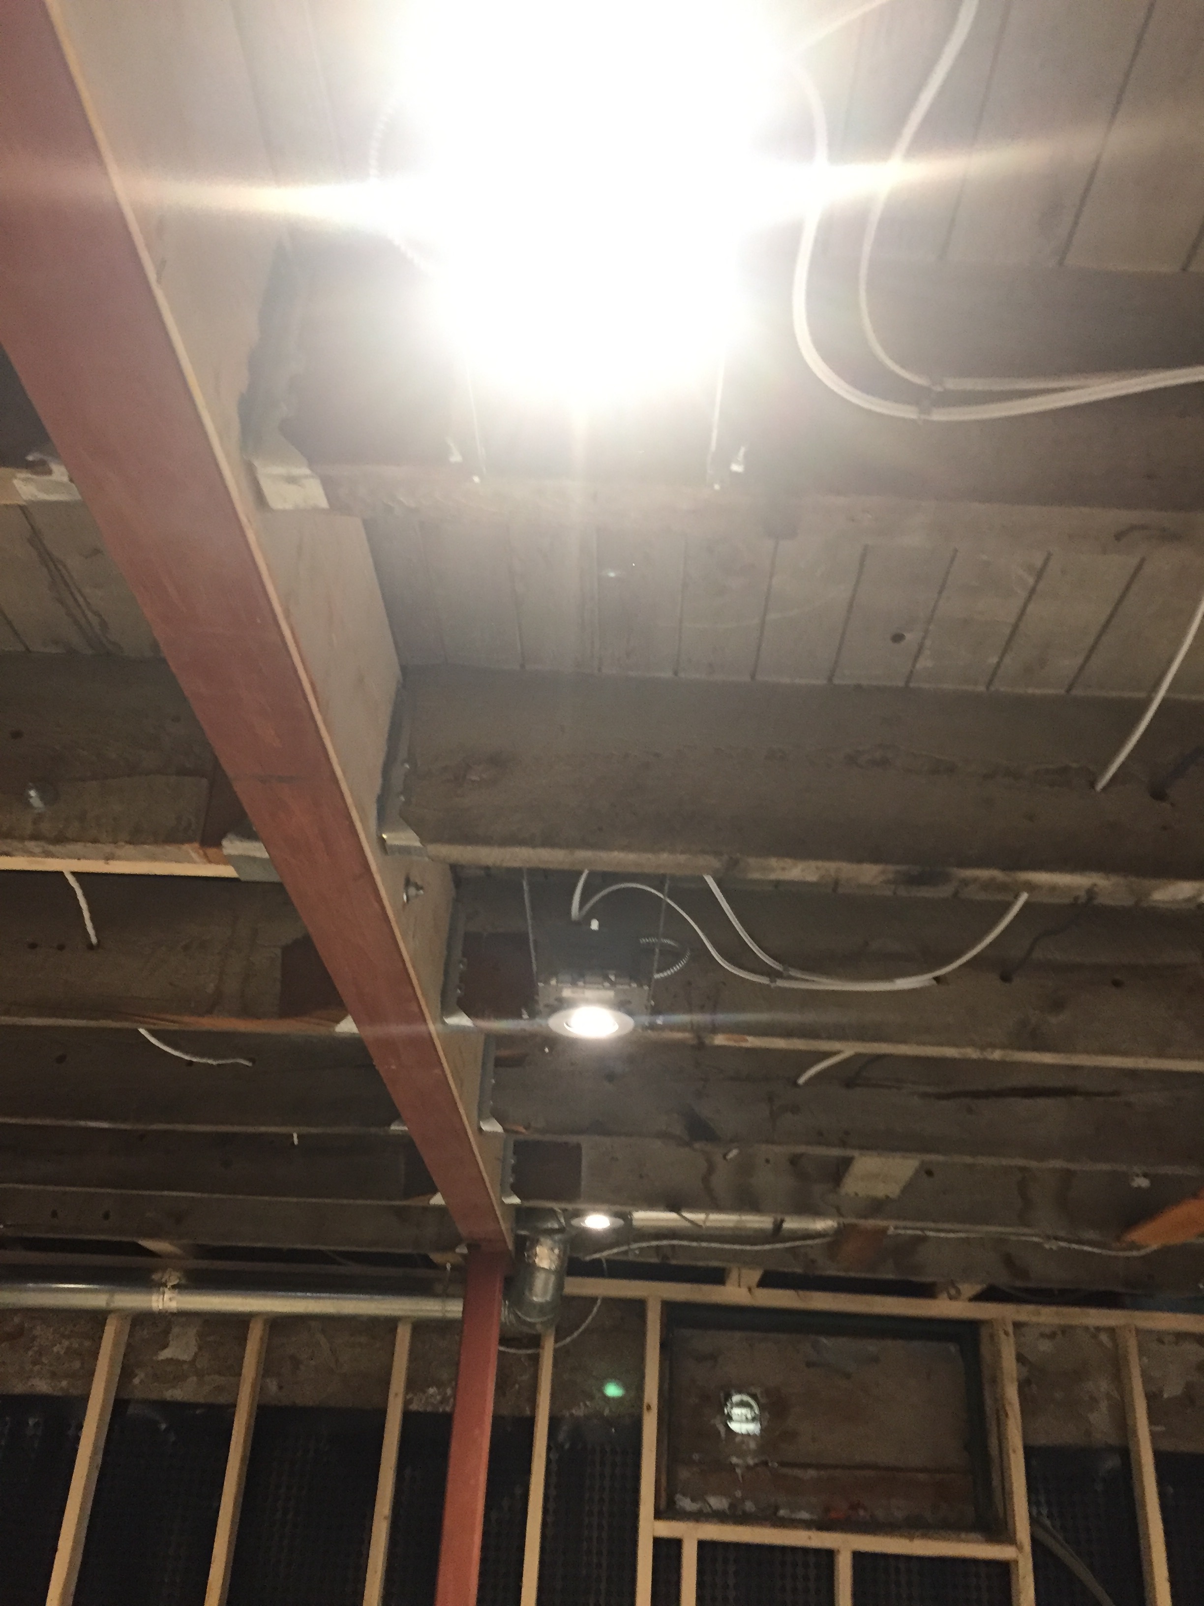
Potlights! We went with 9 for this area.
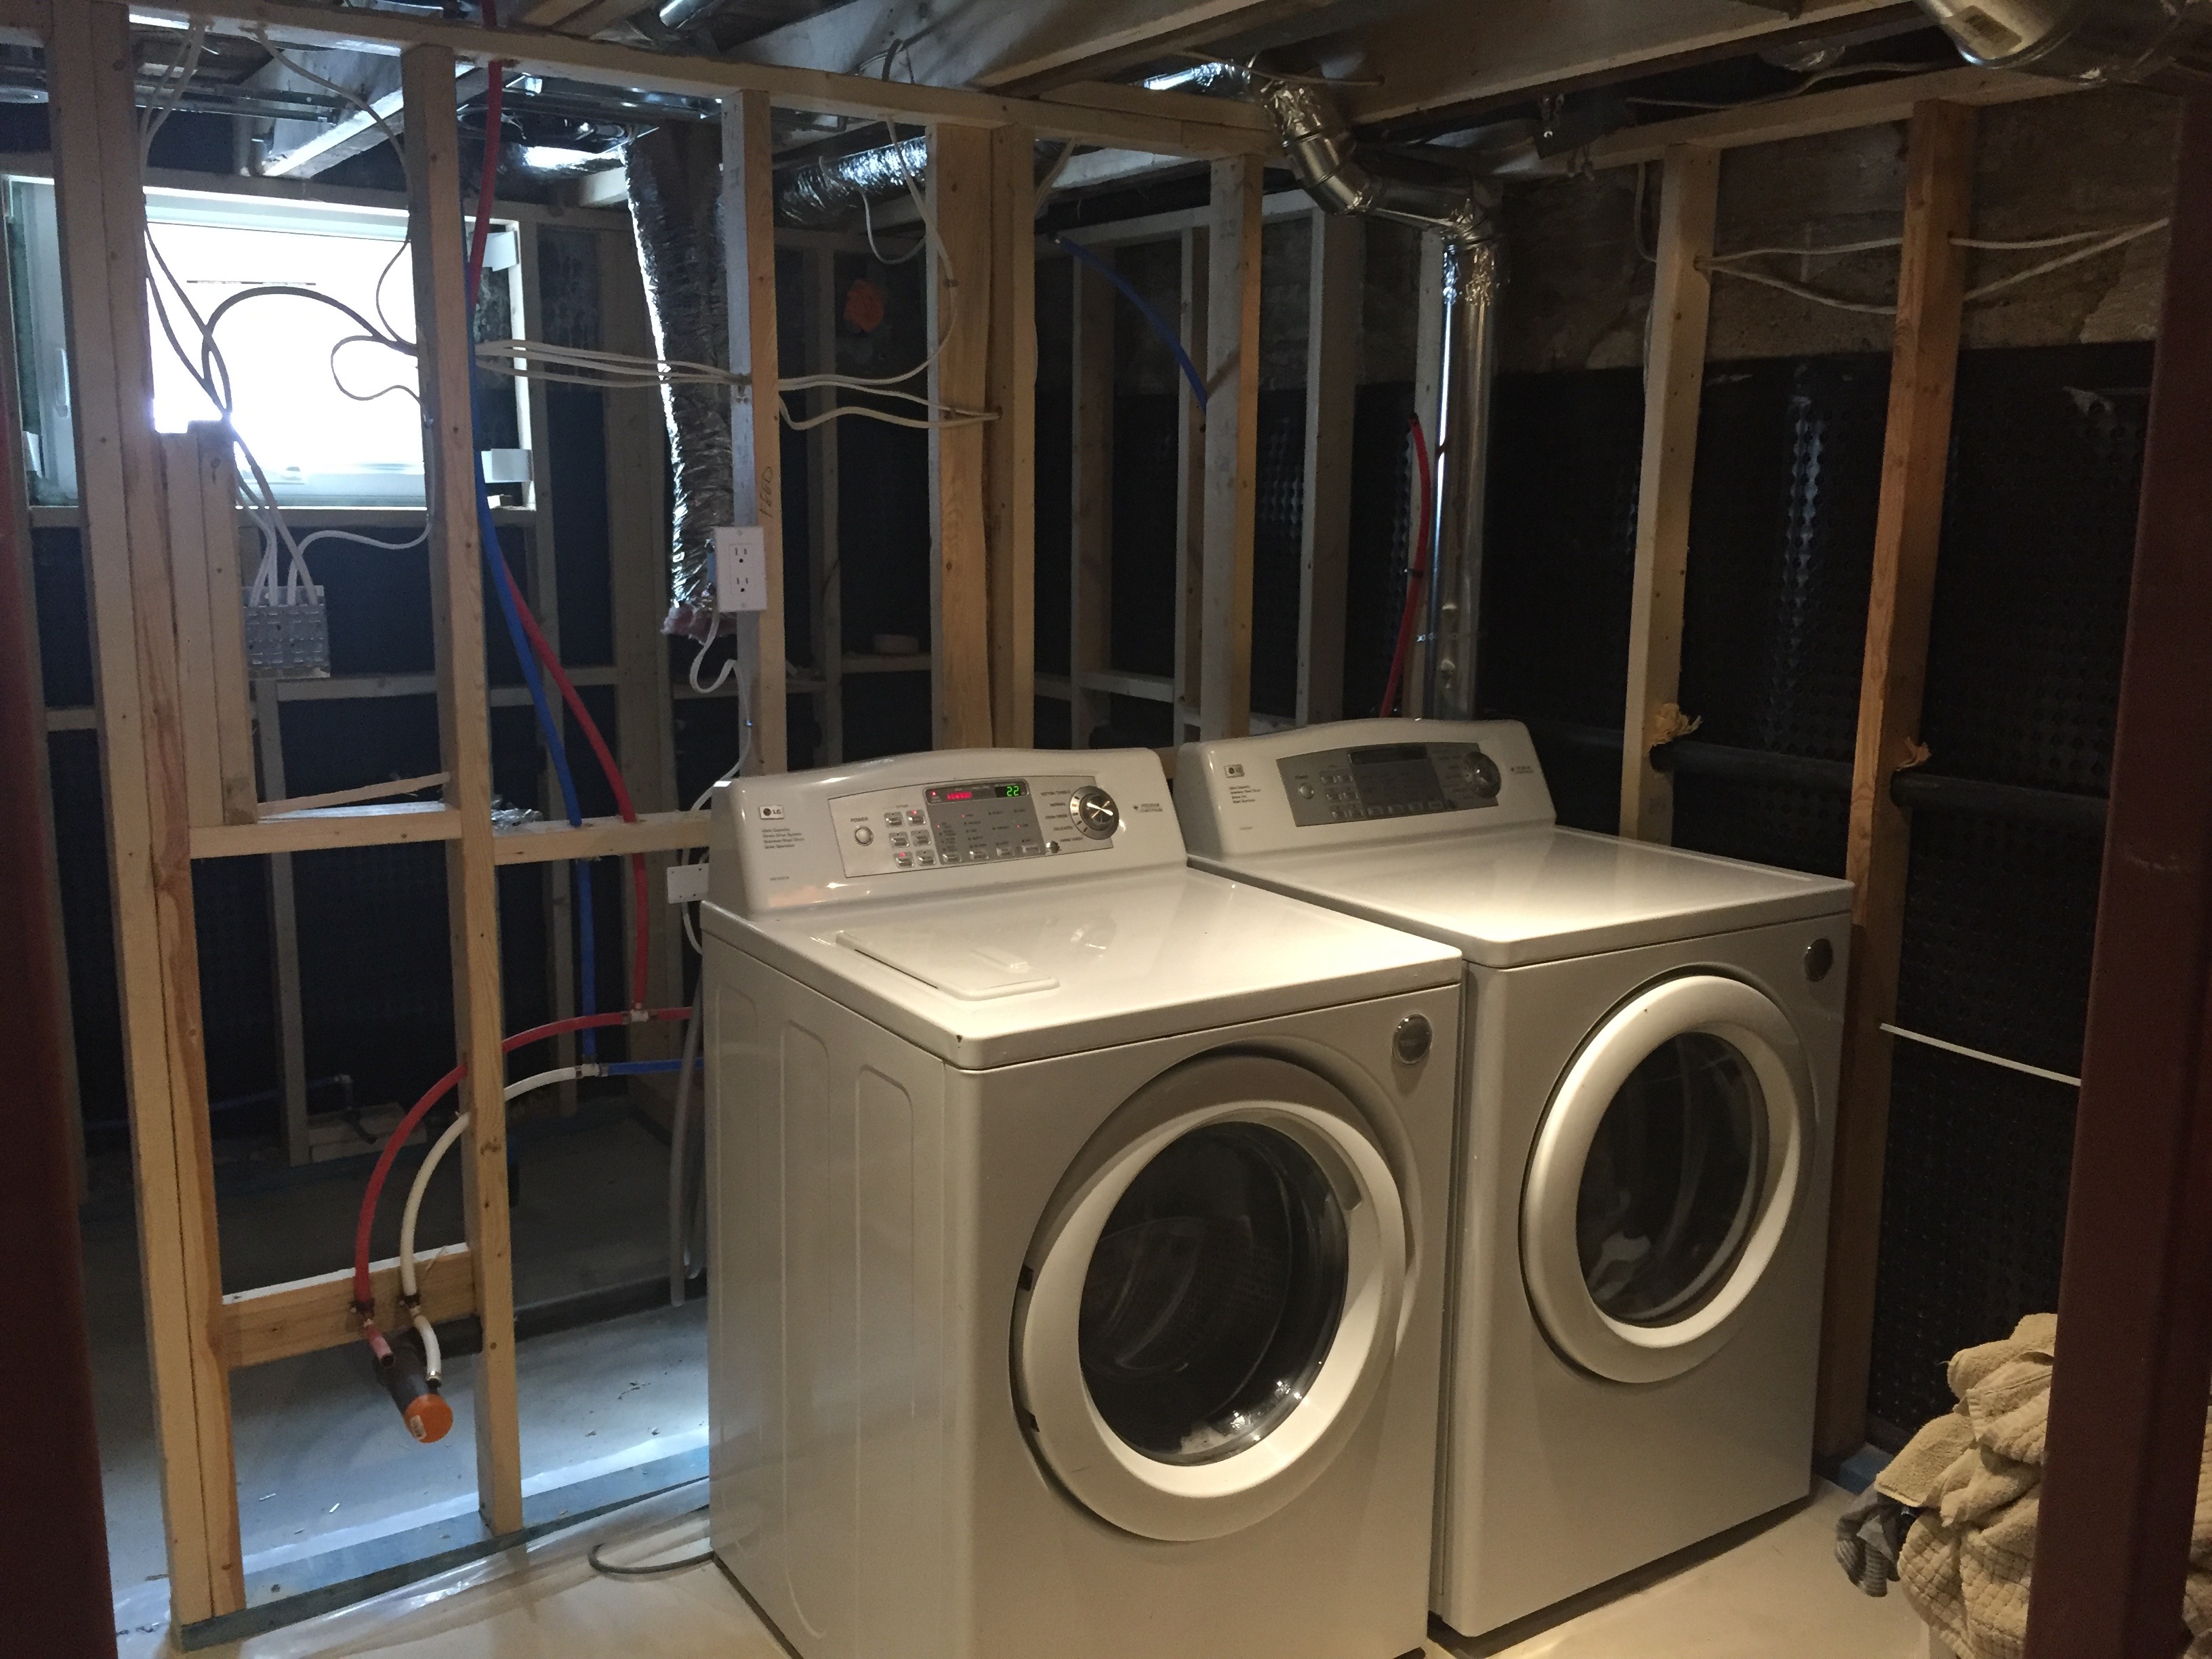
They have never looked better!